
Manufacturing Capability
Quality Management Systems
Plan quality control before production: define acceptance criteria, inspection points and traceable records for the part and selected facility.
- Inspection gates
- Four stages, scoped per project
- First article
- FAI scope and approval agreed per project
- Records
- FAI, CoC, MTR or PPAP options by request
- Traceability
- Heat and lot tracking when specified
- Quality approach
- ISO 9001-aligned practices; certification varies by facility
A quality control plan before production
Set the quality control plan (QCP) with the drawing review. Define the characteristics to inspect, suitable instruments, sampling frequency, acceptance criteria and the response to a result outside limits.
Agree document scope, heat and lot traceability, containment steps and any customer approval points with the selected facility before production begins.
Inspection practices can align with ISO 9001 principles. This does not imply that Prime Craft Metal or a partner facility holds ISO 9001 certification; facility certificates are confirmed for the project.
- Inspection plan and acceptance criteria scoped before production
- Instrument and sampling method matched to the drawing
- Containment and reporting steps agreed in advance
Four inspection gates
A typical sequence to scope for the part; checks, records and release points are confirmed in the project quality plan.
- 01
Incoming inspection
Check supplied material, components or finish against the purchase and drawing requirements. Heat-number matching to material test reports (MTRs) can be included when traceability is specified. Record: incoming check or material records, as agreed.
- 02
First article inspection
Measure the agreed characteristics on initial parts against the released drawing and acceptance criteria. FAI contents, timing and whether customer approval is a release condition are defined for the project. Record: FAI report, if included.
- 03
In-process inspection
Check selected features at the sampling frequency defined in the control plan. If results fall outside limits, follow the agreed containment and escalation process. Record: in-process checks, when required.
- 04
Final inspection
Verify the agreed dimensional, finish, coating or functional characteristics before dispatch. Sampling, acceptance and release authority follow the purchase requirements. Record: final or dimensional report, if included.
Quality documents by agreement
List required records in the enquiry or purchase order. Availability, scope, timing and cost are confirmed for the selected facility and project.
- REPORT
First article inspection report (FAI)
Initial-part measurements for the agreed drawing characteristics and acceptance criteria, when scoped.
- REPORT
Dimensional inspection report
Measured results, sample size and features reported as defined in the inspection plan.
- PDF
Material test report (MTR)
Mill documentation, including EN 10204 3.1 where specified and available, with heat-number linkage when included in the traceability scope.
- PDF
Certificate of conformance (CoC)
A conformance statement may be requested against the agreed drawing revision and purchase requirements.
- REPORT
PPAP submission
PPAP levels 1–5 can be requested; applicable elements, facility capability and commercial scope are confirmed before commitment.
- REPORT
Finish or coating report
Inspection records for specified finish characteristics, such as coating thickness, when required and available.
- REPORT
Non-conformance report
A record describing a detected non-conformance, affected material and agreed disposition, where included in the project process.
- REPORT
8D corrective-action report
A structured root-cause and corrective-action report may be agreed for issues that require formal follow-up.
- FAI report
- Dimensional inspection report
- MTR / EN 10204 3.1 when specified
- CoC when agreed
- PPAP levels 1–5 by request
- Finish inspection
- Non-conformance report
- 8D corrective action when scoped
- Control plan
- Ballooned drawing
Measurement equipment
Methods and equipment are selected for the drawing requirements and confirmed for the chosen facility; images are illustrative.
-
 01
Hand measurement tools
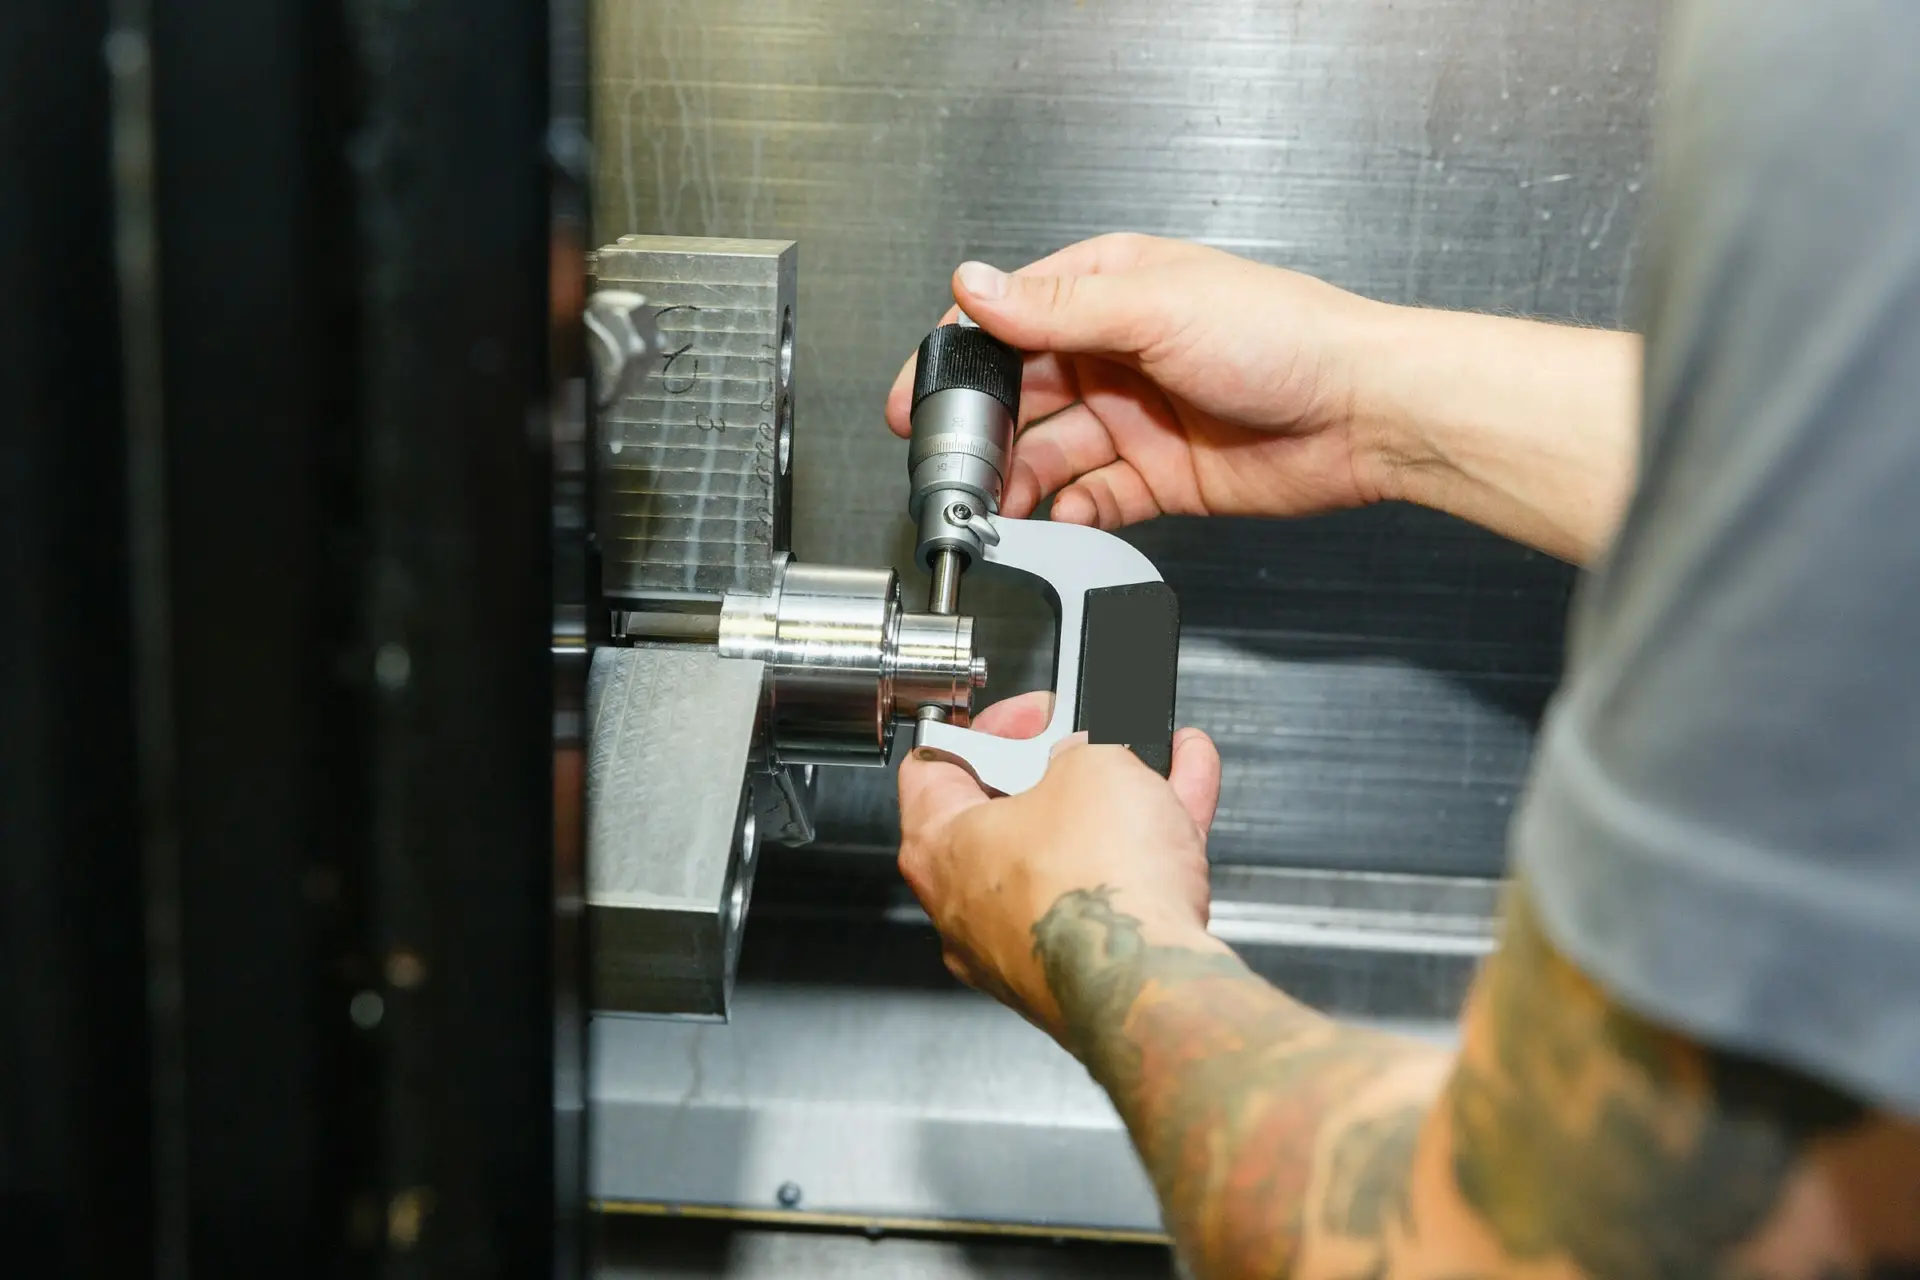
Calipers, micrometers, height gauges and pin or thread gauges may suit common dimensional checks, depending on the feature and required accuracy.
-
 02
Coordinate measuring machine
CMM measurement can be scoped for features such as position, profile or form when the equipment and program requirements allow.
-
 03
Optical or vision measurement
Non-contact optical inspection may suit small features or profiles; availability, measurable characteristics and report scope are confirmed per project.
-
 04
Surface and coating instruments
A roughness tester or coating-thickness gauge may be specified for the finish characteristics called out on the drawing.
Inspection method by characteristic
| Characteristic | Possible method | Possible record |
|---|---|---|
| Lengths, widths and hole positions | Calipers, height gauge or CMM where specified and available | FAI or dimensional report, if included |
| Diameters and fits | Micrometers or pin gauges, as appropriate | Dimensional report, if included |
| Threads | Thread plug or ring gauges when specified | Dimensional report, if included |
| Flatness and form | Surface plate, height gauge, CMM or optical method as applicable | FAI or dimensional report, if included |
| Surface roughness | Roughness tester against the drawing requirement | Finish report, if included |
| Coating thickness | Coating-thickness gauge when required and available | Coating report, if included |
| Material grade | MTR review and heat-number match when traceability is specified | MTR or material record, if included |
| Appearance and color | Visual check against agreed acceptance criteria or sample | Final inspection record, if included |

Inspection planning
Define the inspection scope, records and approval points with the selected facility before production.
- Acceptance criteria agreed
- Records specified by project
- Approval points defined in advance
Traceability scope
Specify the identifiers and links required for the project; retention and records depend on the agreed scope.
Heat numbers
Heat-number linkage to material documentation can be specified where the supply route supports it.
Lot records
Define which lot-level inspection results and in-process checks are recorded and shared.
Revision control
Identify the drawing revision for quotation, samples and production, and agree how changes are authorized.
Packaging identification
Specify part, revision, lot and quantity markings required on cartons or labels.
Non-conformance and corrective action
Agree the reporting and disposition process for results outside the acceptance criteria. An 8D is a structured corrective-action report; it is separate from a non-conformance record.
Record the non-conformance
Identify the part, revision, lot, requirement and observed result in the agreed report format, when required.
Contain affected material
Define how potentially affected stock is identified, held and assessed before disposition.
Investigate the cause
For issues requiring formal corrective action, document the investigation and supporting evidence.
Agree disposition
Rework, replacement, concession or other disposition is reviewed and authorized by the parties responsible for the order.
Verify corrective action
Where an 8D is scoped, record the corrective action and the method used to check its effectiveness.
Close the record
Define the required review, response and closure authority in the project quality process.
Quality questions
Which certifications do partner facilities hold?
Facility certifications vary. Specify any required standard and request the applicable certificate; availability is confirmed for the proposed facility before order. ISO 9001-aligned practices do not mean a facility is certified.
Can I receive inspection data before shipment?
List required records and any review or approval points in the enquiry. Timing, scope and any shipment hold pending approval must be confirmed in the order.
What happens if a part is outside the acceptance criteria?
The project quality process should define containment, reporting and disposition authority. A non-conformance report documents the issue; a separate 8D may be agreed for formal root-cause and corrective-action follow-up.
Can you supply PPAP?
Request the PPAP level and required elements at quotation. Availability, facility capability, scope and cost are confirmed before commitment.
What sampling plan do you use?
Sampling frequency and any 100 percent checks are defined from the drawing and customer requirements, then confirmed in the project inspection plan.
Can I audit or visit the partner facility?
Requests can be discussed for the selected facility and project. Access, timing and any audit arrangements require facility confirmation.
Need a documented quality plan?
Share your inspection, documentation and traceability requirements so availability and scope can be confirmed for the quotation.
Related pages

Design for Manufacturability
A scoped engineering review of design and process considerations.
Learn more
New Product Introduction
A project-scoped path from design review through production release.
Learn more
Contract Manufacturing
Drawing review, production routing, inspection and delivery in one project scope.
Learn more