

Manufacturing Solution
Pipe and Tube Processing
Cutting, CNC bending, end forming and fixtured welding for round, square and rectangular tube, delivered as components or structural frames.
- Processes
- Tube laser or saw cutting, CNC bending, end forming and MIG/TIG welding as scoped
- Typical materials
- Carbon steel, 304/316 stainless and 6061 aluminum, subject to review
- Tube profiles
- Round, square, rectangular tube and standard pipe sections
- Documentation
- Bend data, first article and fixture records when specified
- Delivery
- Protective packaging suited to the agreed finish
Tubular fabrication and processing
Pipe and tube processing turns mill stock into structural frames, guards, handrails and formed components. Cutting can add holes and copes, while bending creates changes of direction within a continuous profile, subject to the design and selected route.
During engineering review, bend radii, straight lengths, end conditions and weld requirements are considered together. For fluid lines, pressure, cleanliness and test requirements need to be defined separately in the project specification.
- 3D tube laser cutting, sawing, coping and slotting as applicable
- CNC rotary draw bending with mandrel support where needed
- Fixtured welding and specified protective finishing
Tube processing capabilities
Operations are selected and sequenced around the drawing, material and production volume.
- 01
Precision cutting and notching
Saw or tube laser cutting can produce cut lengths, copes, holes and interlocking slots according to the selected process.
- 02
CNC mandrel bending
Rotary draw bending can use internal mandrel support to manage cross-sectional distortion and wall thinning where the geometry requires it.
- 03
End forming and profiling
Flaring, expanding, reducing, beading or flattening can prepare ends for the specified joint or mechanical fit.
- 04
Fixtured welding and assembly
MIG or TIG welding, where specified, uses an agreed fixture and inspection plan to manage frame geometry and joint requirements.
- 05
Finishing and inspection
Deburring and specified coating or plating are planned with dimensional checks, check fixtures and records as required by the order.
Equipment and finished frames
Illustrative views of typical tube-processing stages; final equipment and route are confirmed per project.
-

3D tube laser cuttingComplex cut features can be evaluated as part of the tube route. -
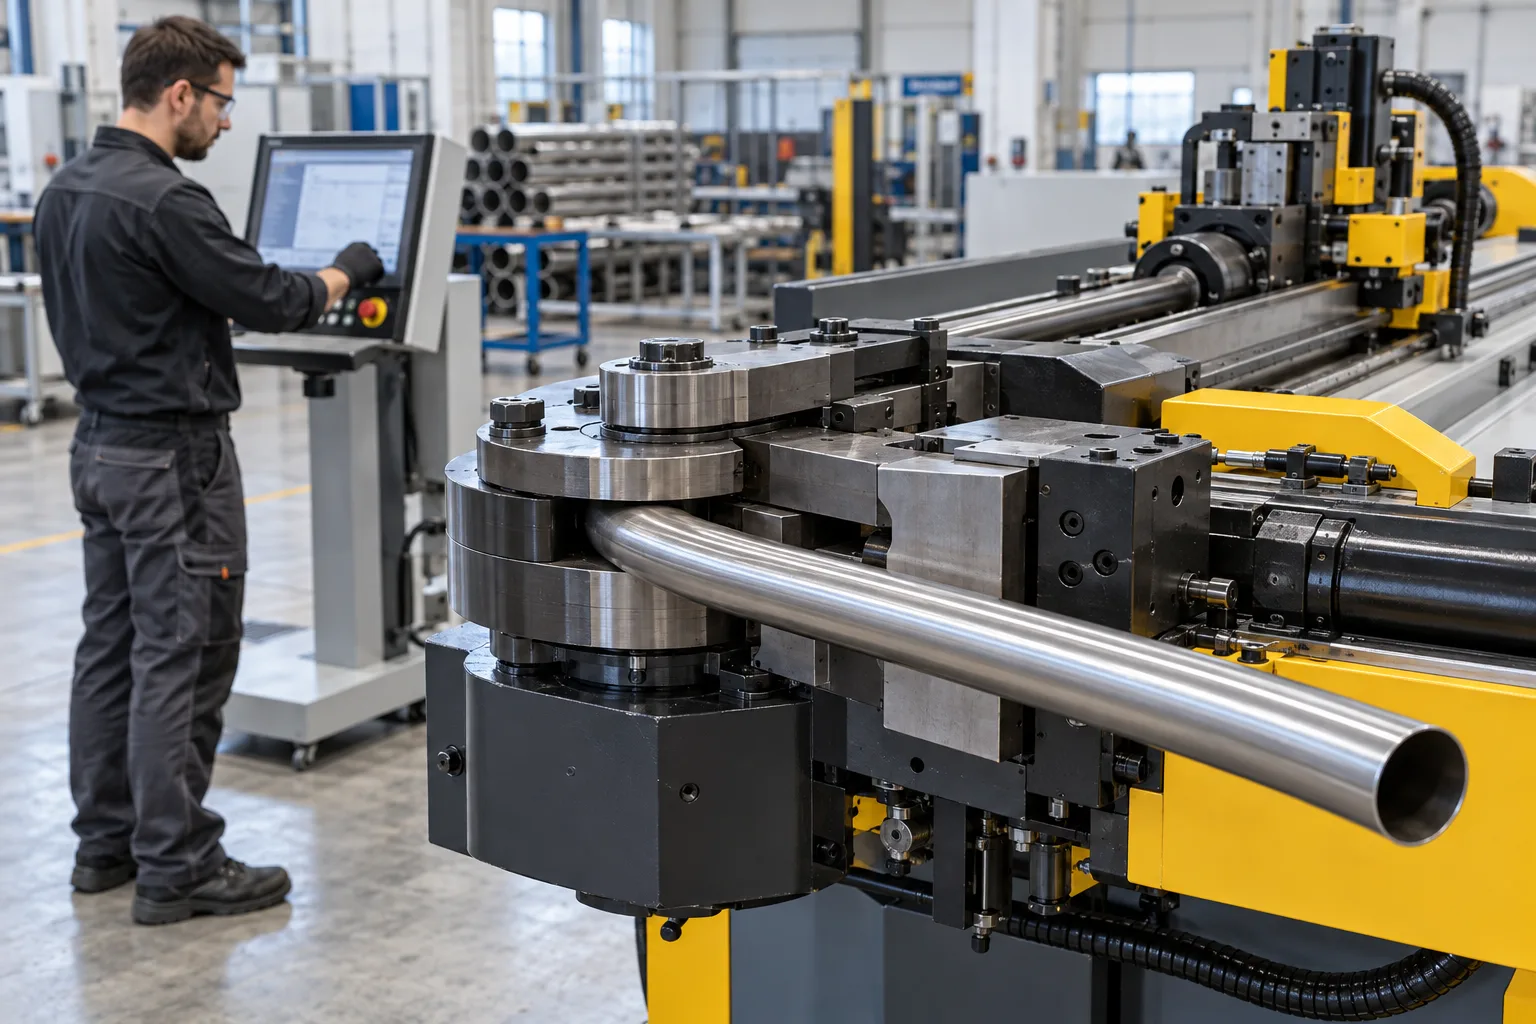
CNC rotary draw bendingBend tooling and support are selected for the material and geometry. -

Fixtured weldingFrame joints are planned around access, restraint and inspection. -

Finished frame inspectionThe finish and packaging plan follows the agreed product specification.
Scope and capability
The quotation confirms feasible processes, dimensions and documentation for the selected facility.
- Profiles handled
- Round, square and rectangular tube; standard structural pipe sections
- Core processes
- Cutting, coping, bending, end forming, welding and specified finishing
- Bend radius
- Selected after material grade, outer diameter, wall thickness and tooling review
- Tolerances
- Linear and angular tolerances reviewed against the drawing and process capability
- Welding requirements
- Process, weld callouts and inspection criteria defined by the project drawing
- Lead times
- Schedule confirmed after drawing, quantity and process-route review
Design for manufacturability guidelines
Early geometry decisions can simplify tube bending, fixture setup and finishing.
Review the centerline radius
A radius around 1.5 to 3 times the outside diameter is a common starting range for round tube, not a universal limit. Confirm it against grade, wall, tooling and appearance requirements.
Standardize bend radii
Using the same radius where practical can reduce tooling changes and setup complexity.
Leave straight clamping length
Allow enough straight tube between bends and near ends for the bender to grip the part securely.
Plan interlocking joints
Laser-cut tabs and notches can help locate members in the welding fixture when suitable for the design.
Specify weld and finish details
Show weld locations, acceptance criteria, surface preparation and finish requirements on approved drawings.
Pipe and tube questions
What is centerline radius?
It is the radius measured to the centerline of the tube bend. A suitable value depends on the material, outside diameter, wall thickness, tooling and the desired appearance.
What is the difference between pipe and tube?
Pipe is commonly specified by nominal size and schedule, while tube is commonly specified by outside dimensions and wall thickness. Use the applicable product standard on the drawing.
Can bend data be developed from a sample?
A sample can be reviewed as an input to drawing and bend-data development. Measurement, approval and any prototype work are defined before production.
Can material certificates be supplied?
Material grade and traceability requirements should be stated at quotation. Mill certificates or other records can be included when available and agreed in the order.
Can tube parts include sheet metal brackets?
Frames with brackets, gussets or base plates can be reviewed as a combined fabrication and assembly scope.
Have a tube part to source?
Share your drawing, material, expected quantity and finish requirements so we can review the process route and quote scope.
Related pages

Laser Cutting
Fiber laser profile cutting for sheet, plate and tubular parts, with scope reviewed per project.
Learn more
Sheet Metal Fabrication
Cut, formed, joined and finished sheet metal components and assemblies.
Learn more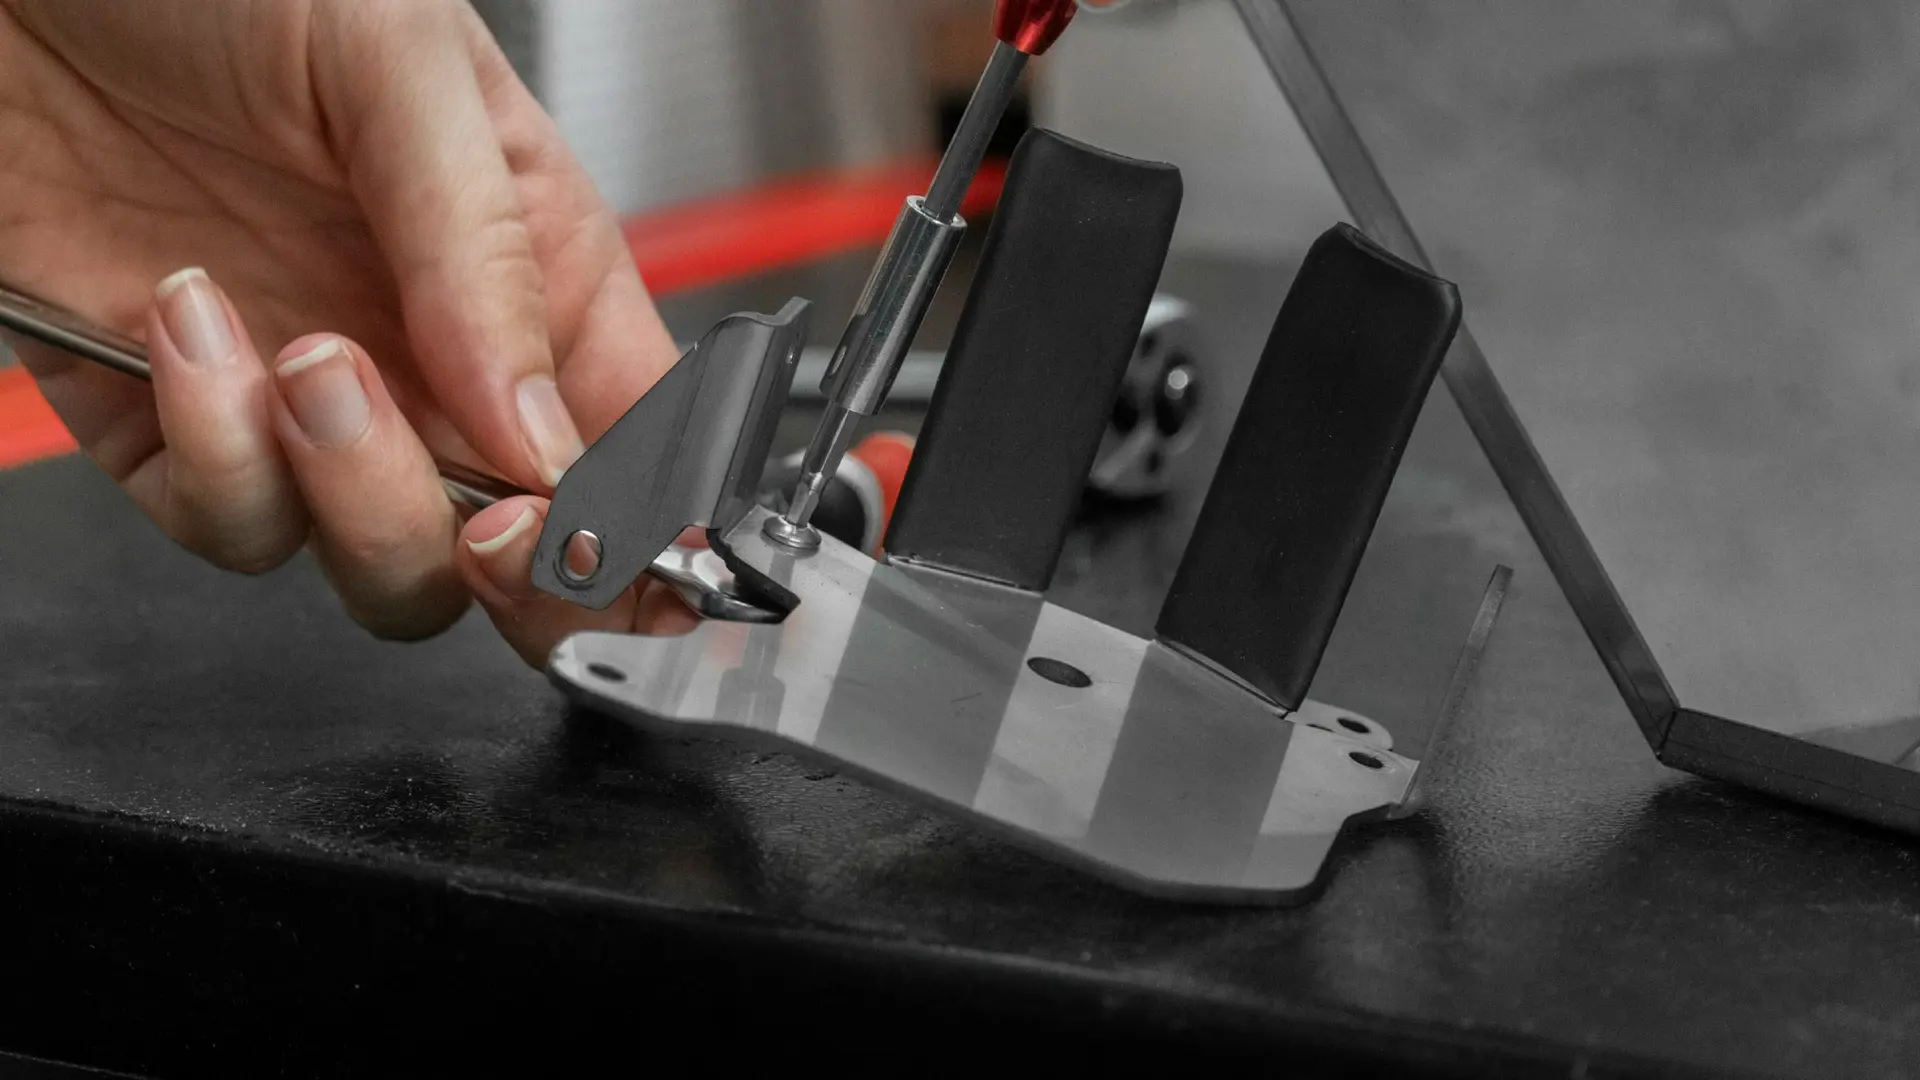
Assembly
Mechanical sub-assemblies, finished builds and kits from custom parts and hardware.
Learn more
Surface Finishing
Compare metal finishes by base metal, thickness and callout.
Learn more